PRINCESS THEATRE - Raising the Curtain: Frank Sparkman
Showing posts with label Frank Sparkman. Show all posts

Wednesday, October 23, 2013

Sparkman & Associates Architects Win Award For Princess Restoration

I’m proud to announce that last night, at the annual AIA East Tennessee Design Awards, the Princess Theatre Arts & Entertainment Complex was given an honor award for historic preservation.
The projects were judged by three accomplished architects in New York City, and on the Princess Theatre they noted the professionalism and technical skill in the restoration of the facade; the use of the two adjacent buildings to accommodate modern-day space needs; and the restoration of the auditorium, specifically the paint scheme.

Daniel Scott Cooter, assoc. AIA

SPARKMAN & ASSOCIATES ARCHITECTS, INC.
3991 Midland Avenue   Knoxville, TN  37919

Wednesday, September 28, 2011

WHAT A DIFFERENCE A COUPLE OF YEARS MAKE

Well, truthfully it hasn't been quite 2 years, but in November 2009 I took photos of the inside of the Princess before any restoration work began.  I wanted to document the project from beginning to end.

The old leaky roof was still in place and water poured in every time there was inclement weather.  Knowing this, made my heart ache whenever there was snow or rain for 9 months.  Everything below was wet, moldy, and rusting in place!  The new roof was constructed in August of 2010.


I shot this light fixture that day, and since there is no shiny new metal above it, I know the new roof was not yet in place.  Real restoration work didn't really begin until around July 2010 when the old seats were removed and hauled away.  They were in very sad shape; mold, rust, rot, and more rust was devouring them!

The new fixtures are going up, but they are not yet complete, because, if you look at the blog header (above) you can distinctly see that there is glass between the second and bottom tier, and also attached to the bottom of the last tier.


Against the new paint, being added by Tim Plemons, we can get a little glimpse of the finished product.  The restored 1939 fixtures hanging from a beautifully restored "art deco" painted ceiling will greet us at the grand opening.  It will bring to mind the days when the Princess still showed its true colors; from the ceiling to the floor.


Tim Plemons is following Frank Sparkman's architectural drawings in order to recreate the paint scheme as closely as possible.  All the colors, shapes, and measurements are recorded for him to follow.  Does that make it easy?  Think about it...he has to take a little rendition the draftsman created on paper, and make it span exactly on the huge Princess ceiling!  He does it all either crouching or laying on his back while doing it!

Tim taking a rare break.  It's rare to actually sit or stand doing this work.
Around the old fixture photo above, you can see a little of the original paint.  This was just one of the clues Sparkman had when he had to recreate the paint scheme and colors for the restoration.  Without this, and a couple of other clues, the work could have never matched the original intent of the original architect, Joe Holman, and Crescent management.

As my project work t-shirt says, "We're turning the lights on!"

Tuesday, June 14, 2011

PRINCESS RESTORATION UPDATE

Pictures speak a thousand words, and this post is a pure photo exposé on the current progress of the Princess restoration.  So much has happened since my last tour of the project and I was so surprised, pleased, and down right proud!

That's exactly how Rhonda Whiting (Sister's of the Silver Sage) and "Marshal" Andy Smalls felt when they visited the complex Monday.  The two local celebrities came to the Channel 15 studio to record some promos for the Princess and add their support for the project.  They both plan on performing soon on the Princess stage!

Currently, the projected opening is early fall, but I can't give you a firm date as yet.  You know how construction/restoration projects go, so just remain calm and I'll let you know the date/s and times of the two-day grand opening "party" that's planned!

Now, on to the photos!
Frank Sparkman (beard) and project supervisor Bill Milburn go over changes to the blueprints in the lobby of the Princess. 
There are miles of electrical, sound, and video wiring in hundreds of runs of conduit going into the project.
The new modern electrical room fits neatly around the walls of the prop/storage room, which is inside the new addition to the east rear wall of the Princess.
Performers will be able to park just outside the rear of the theater and bring their equipment directly to the stage on the right (photo above).  The electrical room is on the right of this photo, and the "dressing rooms" are straight down the hall on the left. 

Notice how thick the original Princess outside wall is!
The new door on the left is cut from the original Princess lobby and into the old Margrave drugstore area, where a new concession counter will be cut through the right wall (see next photo down) and into the Tappan building area.
Within the steel framed area above will be the new concession counter.  The framed in area shown in the photo above will house the elevator to the balcony.
This photo shows the inside of the "Tappan" building.  The working area of the concession counter will be framed in on the left wall.  Further back, in the dark, is the wall that separates the "dressing room" areas from this section of the complex.


These vertical shots were placed here, basically for convenience...they fit nicely!  The one on the left is of the original upstairs women's restroom, and the right one is looking through the new doorway from the "Margrave" building into the current lobby.  The new lobby area will cover both the original lobby, where there will be another concessions area, and the expanded lobby area within the Margrave building.  (See the floor plan for reference HERE!)
Up in the balcony I found the projection booth and two new enclosures on each side.  The projection booth will be used as it was intended, while the two other enclosures will provide housing for storage and sound equipment.
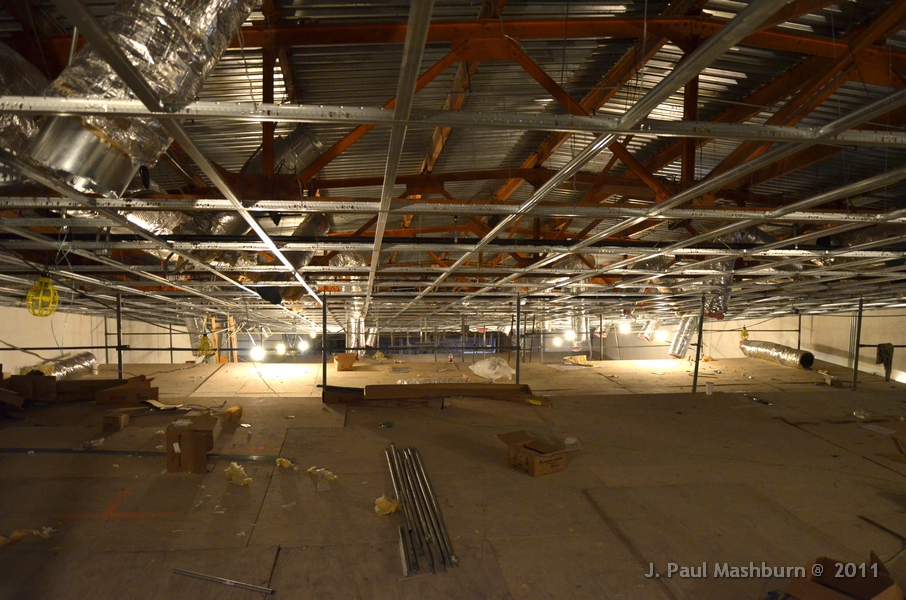
The balcony flooring is presently covered while wiring, AC/HVAC, lighting, and ceiling work is being done.  You can also see the strong new roofing support at the top of the photo.
The original upstairs mezzanine, outside the restrooms, will be getting a new face-lift as well.  Note the old mirror hanging over the stairs...it will soon reflect a new modern theater!
This photo shows the inside of the women's "dressing room".  Use your imagination and see the multiple lighted mirrors hanging along the wall, with actors busily applying makeup and reciting lines!
Actors will leave the "dressing rooms" on the right and travel the short distance to the stage entrance on the left.  Frank Sparkman stands in the alley behind the Princess.
The new addition with a roll-up door to the alley opens into the prop/storage area.  This is roll-up door is where performers will roll their equipment to the stage.
Many long hot hours have been spent on this project by local workers doing manual labor necessary to make the complex work properly.  The steel framed areas will be new doorways into the theater area.  This particular work is being done just behind the "dressing rooms" in the "Margrave" building area.
This photo shows back stage at the Princess and the basement opening.
This shot is from the stage toward the balcony.  It won't be long before all this scaffolding will be torn down and the ceiling, lighting, and painting will all be done.  Then comes the flooring and seating...how exciting is that!
 
It won't be long now until we will step up to the ticket booth (left) and purchase a ticket for the best entertainment around!

Outside, the new LED lights of the Princess' marquee will beckon us into her seats and "the dream" will be complete!

If there is anything, or particular place, you would like to see presented here, let me know by leaving a comment.

Hope to see all of you soon at the Princess!
 

Saturday, September 4, 2010

Muse Watson and Bill Landry Tell the Truth About the Princess Project

Thursday evening, a small group of Knox Heritage and Oliver Springs Historical Society folks met in the future “Channel 15” studio, which is the building to the left of the Princess on Roane Street.  The lighting and the air has yet to be installed, but it was pleasant enough with cold drinks, and fruit and cookies to eat.  The group came to hear more about “the dream” that Muse Watson and Gary Baker have held for over 10 years.

Muse and Bill Landry gave inspiring descriptions of how “the dream” came about, and what the TV studio and the Princess Theater would mean to our area.  I’ve been on board for a couple of years now, but I don’t think I have ever been as excited as those talks have made me! 

Other speakers were Ethiel Garlington, Director of Preservation Field Services for the Knox Heritage organization, and Frank Sparkman, of Sparkman & Associates.

Rather than trying to separate the main points by speaker, let me try and relate the jest of the inspiring speeches.

Muse and Gary had the idea of buying the Princess about the same time, however, in the beginning they were competitors.  Muse heard that a “Harriman Business Man” was also interested in buying the Princess.  Muse just knew that this “business man” was going to buy it first and “put in a parking lot”!  So Muse calls Gary and they realize they have the same dream, a dream to preserve the Princess and create a place that children could come and learn about “the arts”.  Not only could they learn about the arts, but come away with an educated experience that would serve them in careers in the arts.  After talking it over several times, they decided to join forces, and together they bought the Princess.  Later it was turned over to the City of Harriman, and is now awaiting to be turned over to Roane State Community College.

However, had it not been for Carmike Theaters allowing Cecil Johnson to lease the theater after they closed operations here, the Princess might have been lost to us today.  Some “business man” could have bought it long before Muse and Gary became interested and changed it into something that could never be restored to its movie house roots.

This is just one of the events that make some of us think that “the dream” was pre-destined.  That and things like certain volunteers coming to offer their expertise at just the right time, make us think a higher power is guiding the development of the dream.

The Princess Theater will be home to classic movies, reunions, gospel concerts, country and blue grass music shows and festivals, and stage productions.  Since Roane State will have two theatre stages, more plays will give more students experience in lighting, prop building, sound engineering, TV and video camera and editing equipment, and, of course, the art of acting.  Remember too, that whatever happens on the Princess stage can be broadcast out on Comcast’s broadband network to numerous counties in East Tennessee, or even picked up from the fiber and uplinked to satellites that could take productions nationwide! 

The Channel 15 studio itself will have the latest in sound engineering and recording, video/sound editing, switching, CGI set generation, and video cameras.  It is conceivable that locally produced television programs could be uplinked to buyers like National Geographic, Discovery, and others.  This is exactly how shows like “Dirtiest Jobs”, “Pickers”, “Pawn Shop”, etc. get produced and sold to cable channels.  They originate in small studios by someone locally who also has a dream!  So, if we have a dreamer here, maybe you, then the connectivity that Channel 15 has through Comcast is waiting for them/you!

Roane State Community College will come to perpetually preserve our dream.  Once the restoration and the television facility or complete, ownership will be transferred to RSCC.  Through their educational funding, they will be able to add the new facilities to there funding care.  This will mean that the floors will be swept, the lights will burn, the water will run, and the heat and air will run.  The benefit to our children is that can come to Roane State and prepare themselves for the future by taking “Mass Communications” courses.  These credits will be transferable to other four-year institutions.  However, our students will have the added experience of actual hands-on television and theater productions work.

If you will double-click on the floor plan drawing photos, you can get a good idea of what the Princess layout will be upon completion.  These plans are not the final floor plans, but you can see generally what will happen during the restoration.  Originally the Princess boasted seating for 900, but with the enlargement of the stage area (which can be rolled back for dancing), and the fact that modern seating is larger today to accommodate our American appetites!  There are also codes that have to be met that didn’t exist originally.

You will note a “green” area, generally the lobby areas.  This is what the TDOT “Trailhead” money, ($300K) is funding.  The TVA funding ($1.7M) will restore the areas in blue and orange (or yellow).  Half of the area on the right side of the first floor plan is to be built onto the side of the existing Princess building.  This area is to provide a prop building and storage area, and dressing rooms for stage productions.  The front half of the right side is the existing building on the right side of the Princess.  This area will be opened to make the lobby area larger, and to provide more restroom facilities.  Note…the elevator!  That’s good for old people like me!

By the way, you all need to put October 16th on your calendars and plan on attending the 2010 October Sky Fall Festival in Oliver Springs!  Check out their link HERE!

Thursday, August 19, 2010

RAIN DELAYS COMPLETION OF THE PRINCESS ROOF BUT OTHER WORK GOES ON

The new roof of the Princess is about another week from being completed. The recent rains have set the schedule back a few days, but the work done by Davis’ Brothers Roofing thus far is topnotch! The Princess should be “in the dry” in short order.

However, planning and discussions with other vendors continues, rain or shine. This week Frank Sparkman, Bill Milburn, and Bill Landry met with the proposed marquee manufacturer. Once the façade and marquee are completed, everyone driving by will able to see some tangible progress, and be reminded of the ongoing restoration work hidden inside the Princess.

While others meet to plan the future reconstruction outside, workmen inside were hard at stripping out “the old” to prepare the way for “the new”. In the attached photo, a workman works atop a ladder while Doug Mills, known for his “Heartland Series” work, films his efforts. Sparkman’s crews are used to being the center of attention wherever they are at work on bringing the past back to life! They know they are doing special work on a place very special to the local people. Once finished, we’ll owe them a great debt of gratitude.

Of course, I was hard at work shooting “stills” of Doug shooting digital video! Hey, someone has to do it…and, I’m so proud it’s me!

I walked up on Phil Gibbons, Sparkman’s “construction manager - field representative”, as he was pouring over the restoration blueprints by the light of his flashlight. However, the flashlight was resting in his lap by the time I snapped the photo!

Also on hand Wednesday, Bill Landry and Bill Radice discussed the Channel 15 studio. Radice recently moved to Oakdale, picking Oakdale by doing Google searches for “great places in which to retire”. Bill Radice is a retired sound engineer from New York, who is going to be an invaluable resource for speculating equipment for the TV studio.

Things are coming to gather folks and I think we’ll all be proud of the final result of the restoration efforts in Harriman. We have good people on board, but we need your continued support and ideas.

If you didn’t receive the recent “test” distribution email from us, please send your email address to us. Frank Sparkman, Chris Mason, and others will be sending out updates to keep you informed of progress, and of upcoming events and celebrations!

Just click HERE and say hello to us!
Related Posts with Thumbnails